
















Location: La Conception, Québec
Date: 2020
Photography: David Dworkind
Award: Prix d'excellence en architecture OAQ
Award:Grand Prix du Design
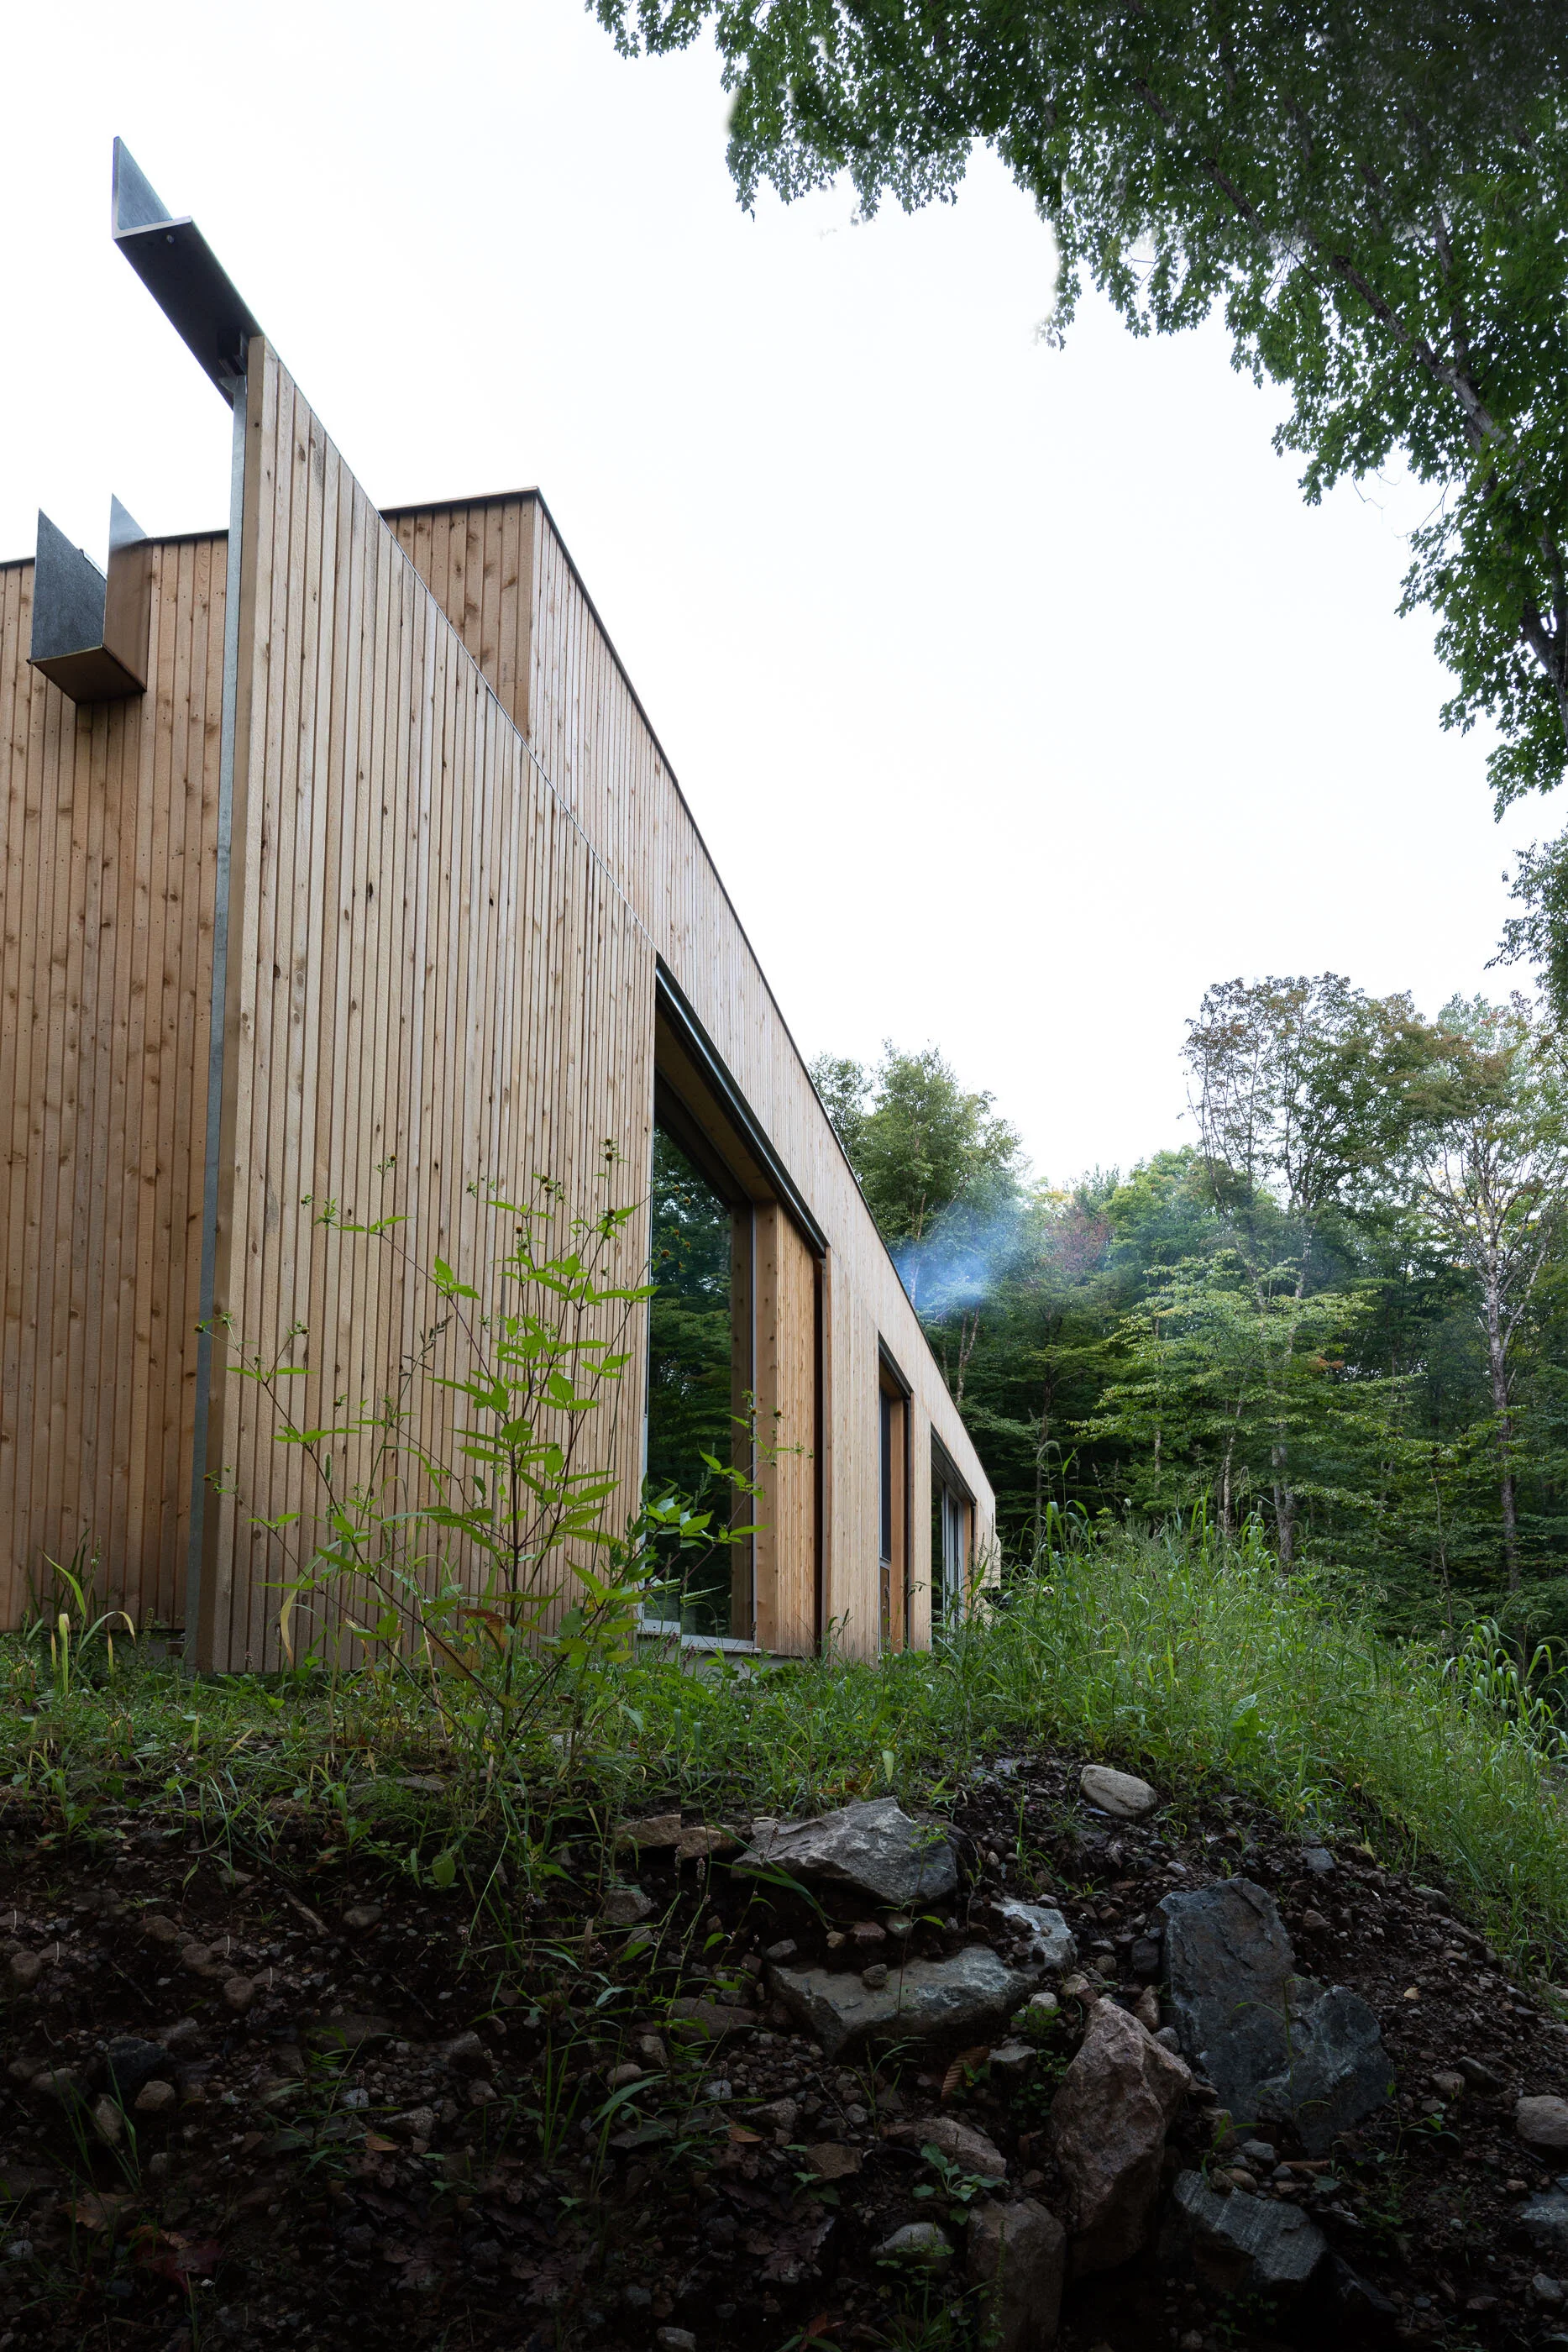
Nestled into a densely forested hillside overlooking the Mont-Tremblant valley, Hinterhouse offers a secluded retreat immersed in nature. Designed as a prefabricated dwelling, the 16-foot-wide house is dimensioned to travel along local roads before being delivered to its remote site. The project is part of Hintercompany’s hospitality concept, which invites guests to step away from the pace of urban life and reconnect with the natural world. Extending this philosophy beyond the guest experience, Hintercompany plants ten trees for every booking, contributing to the regeneration of the landscapes in which its retreats are situated.
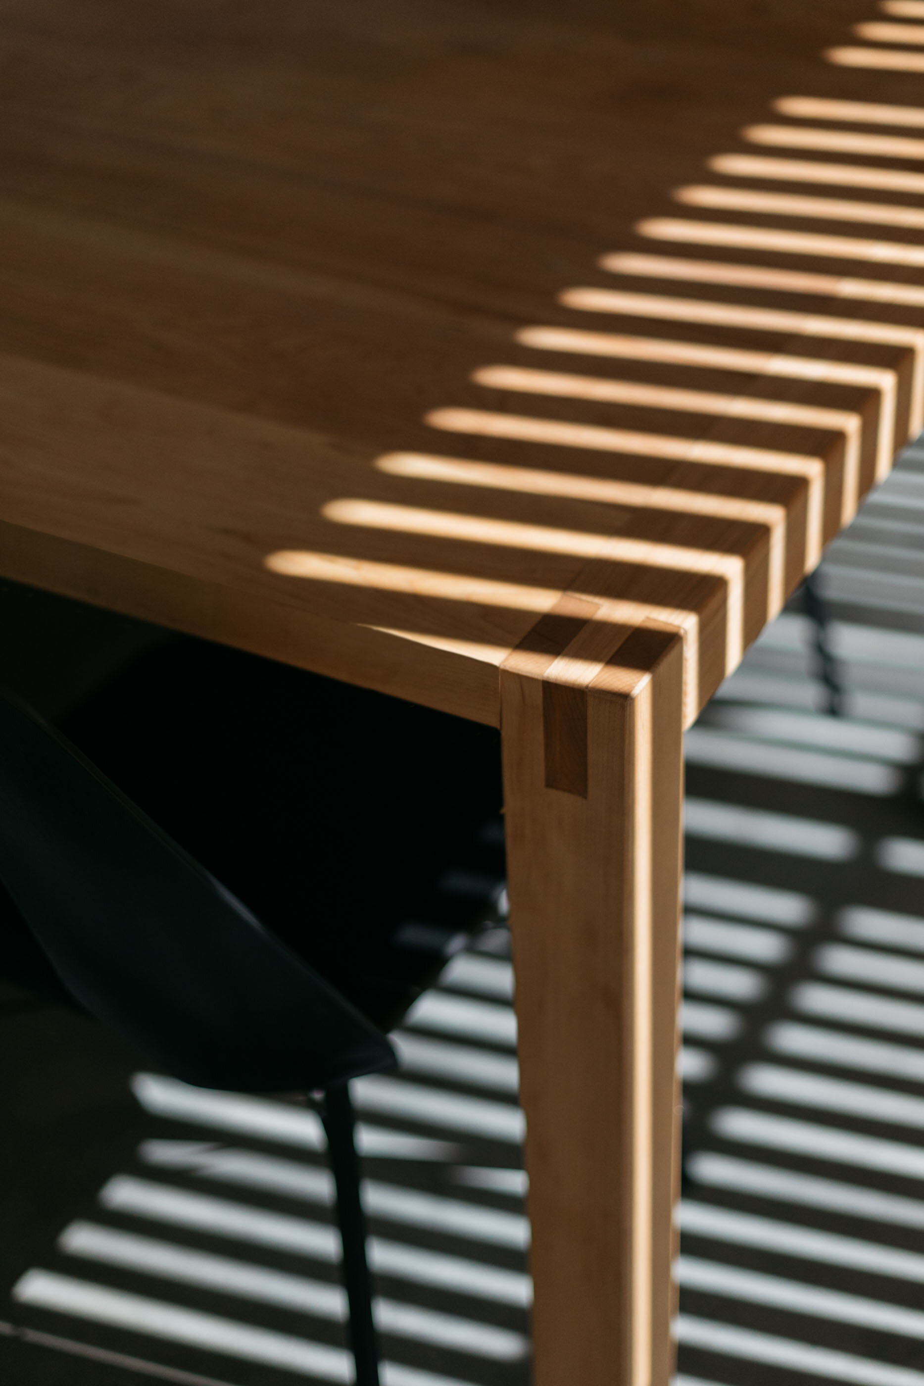
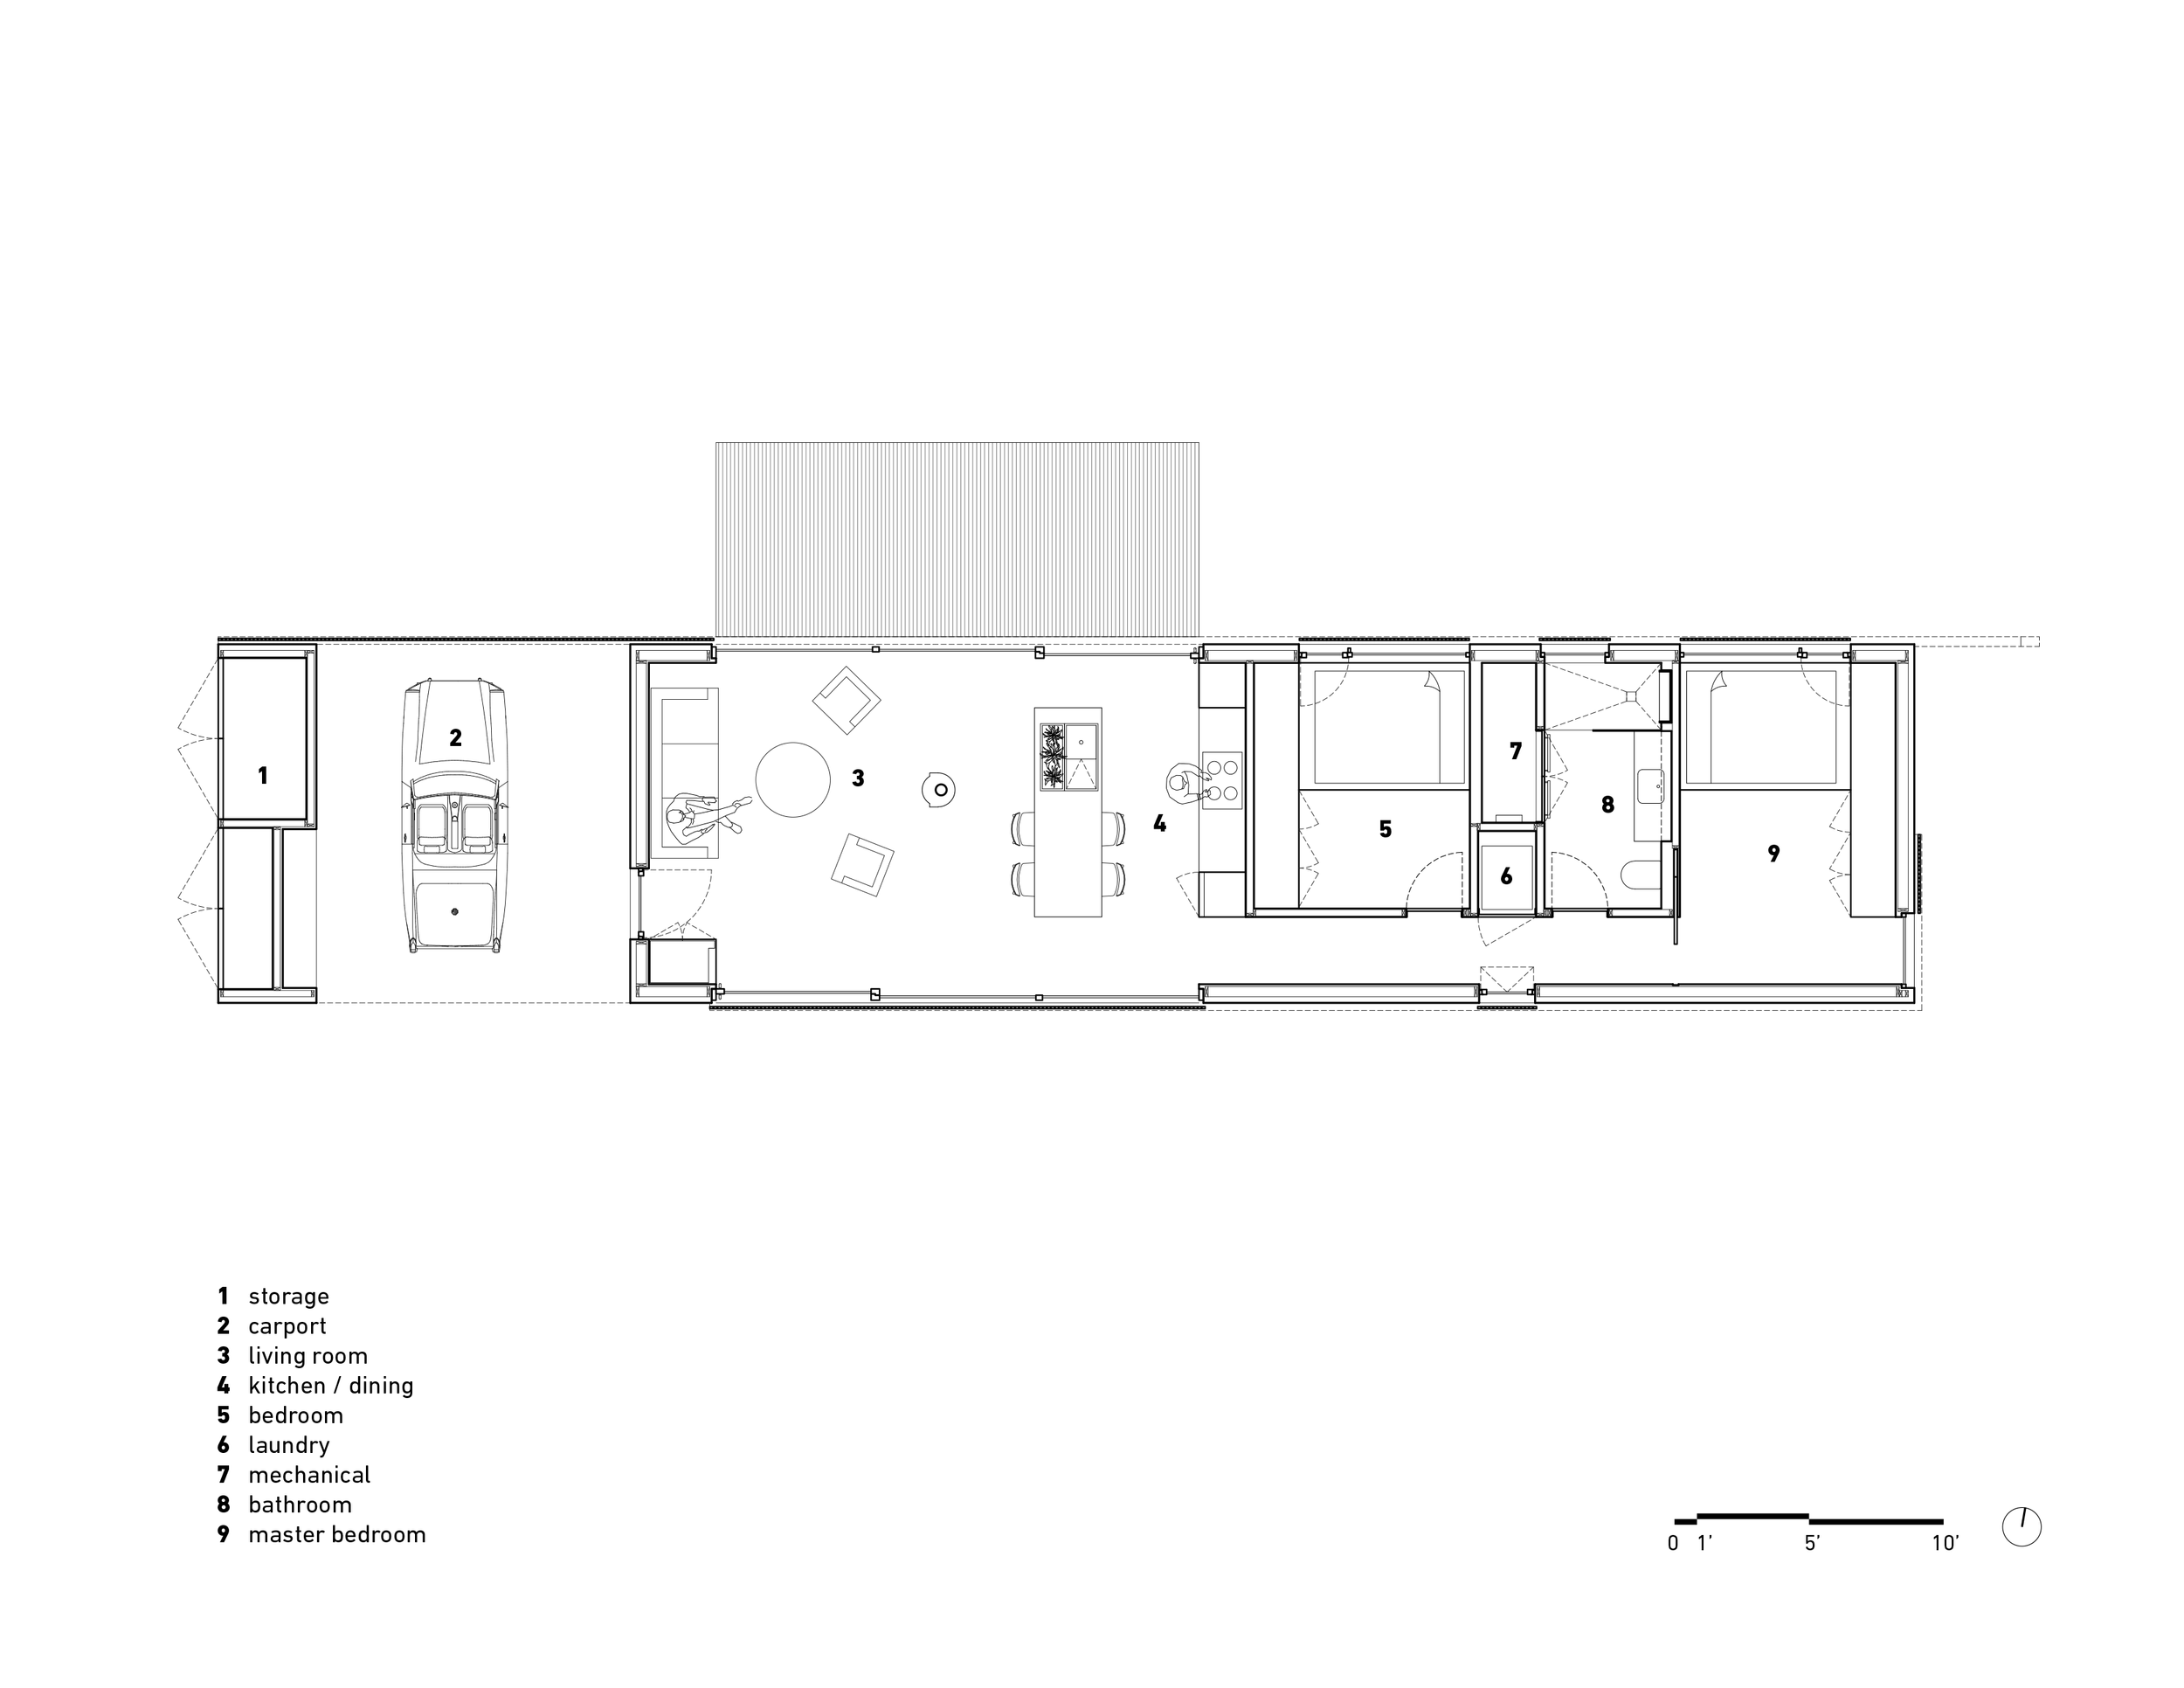
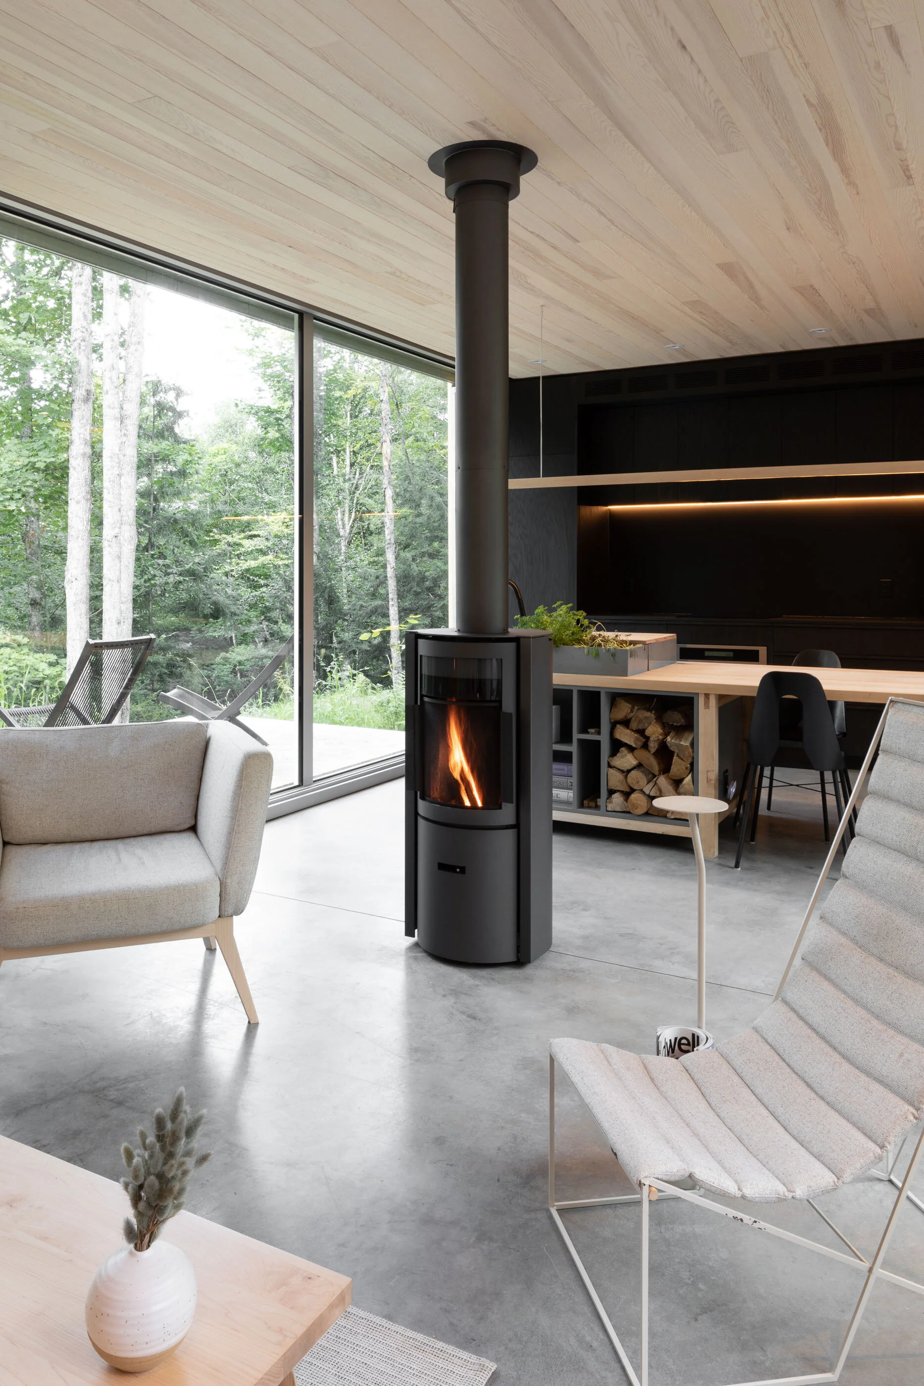
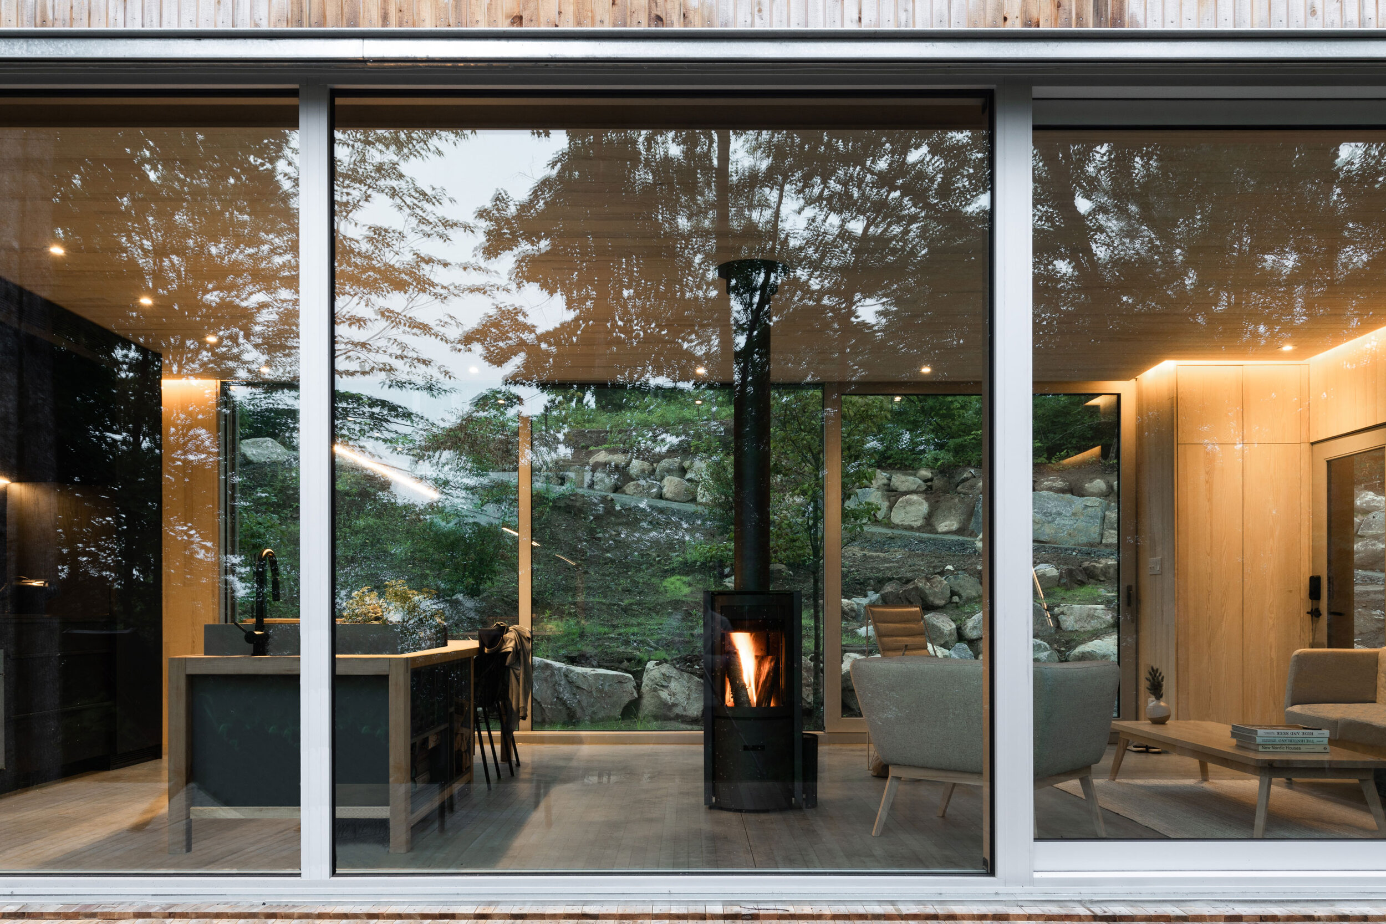
Within just 930 square feet, the house accommodates two bedrooms, one bathroom, and an open-plan living space. Flanked by floor-to-ceiling glazing on both sides, the living area is organized around a central wood stove that rotates 360 degrees, allowing the fire to be enjoyed from every angle. A custom maple farmhouse table, assembled with traditional bridle joints, doubles as a kitchen island, merging craftsmanship with the practical demands of compact living. Nearby, a bespoke vessel sink raises the cutting surface to a comfortable working height, while an integrated planter provides fresh basil, mint, and sage within arm’s reach.
The two bedrooms are fitted with wall-to-wall queen beds, making efficient use of every available inch. At the foot of each bed, sliding panels conceal a television, offering the choice of settling in for a film or turning one’s attention to the expansive views beyond. A continuous ceiling cove wraps around the interior, concealing recessed blinds and indirect lighting within a single, carefully integrated detail. In the bathroom, the concrete floor extends seamlessly into a curbless shower, while a generous window frames the surrounding forest. Throughout the house, transparency is central to the experience: carefully positioned openings draw the landscape into every room, making nature an ever-present part of daily life.
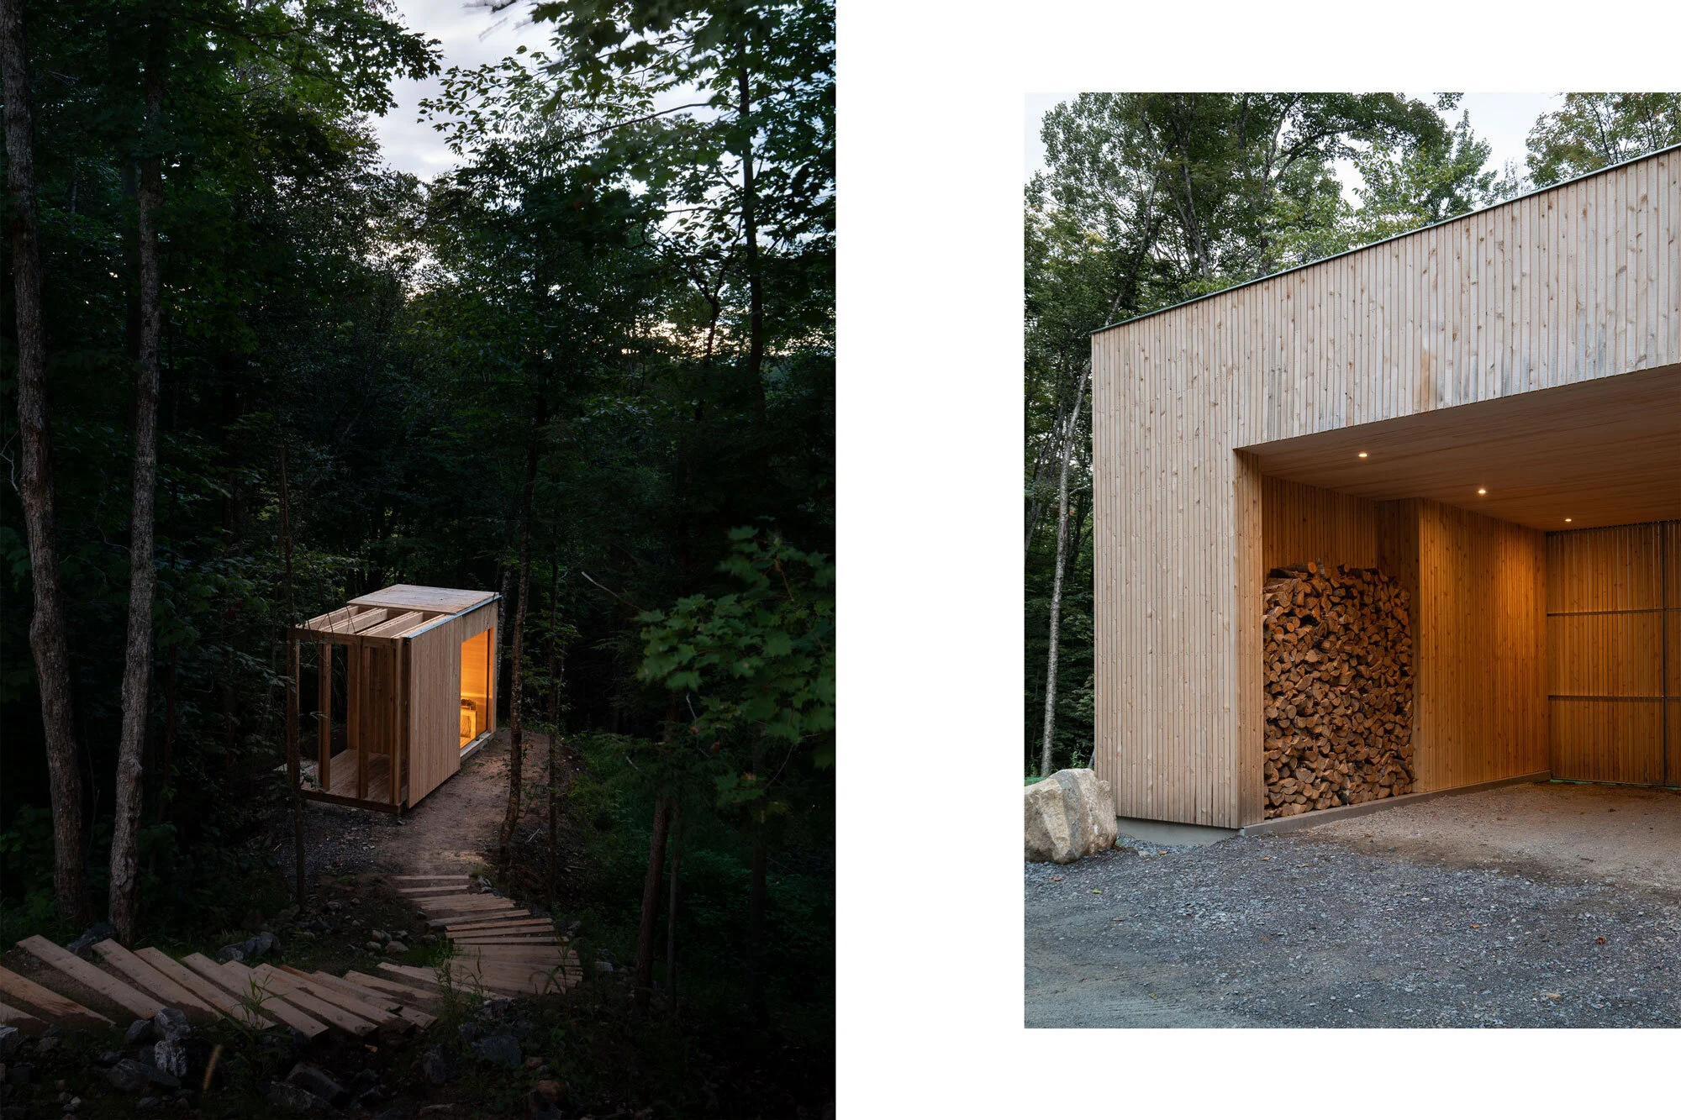
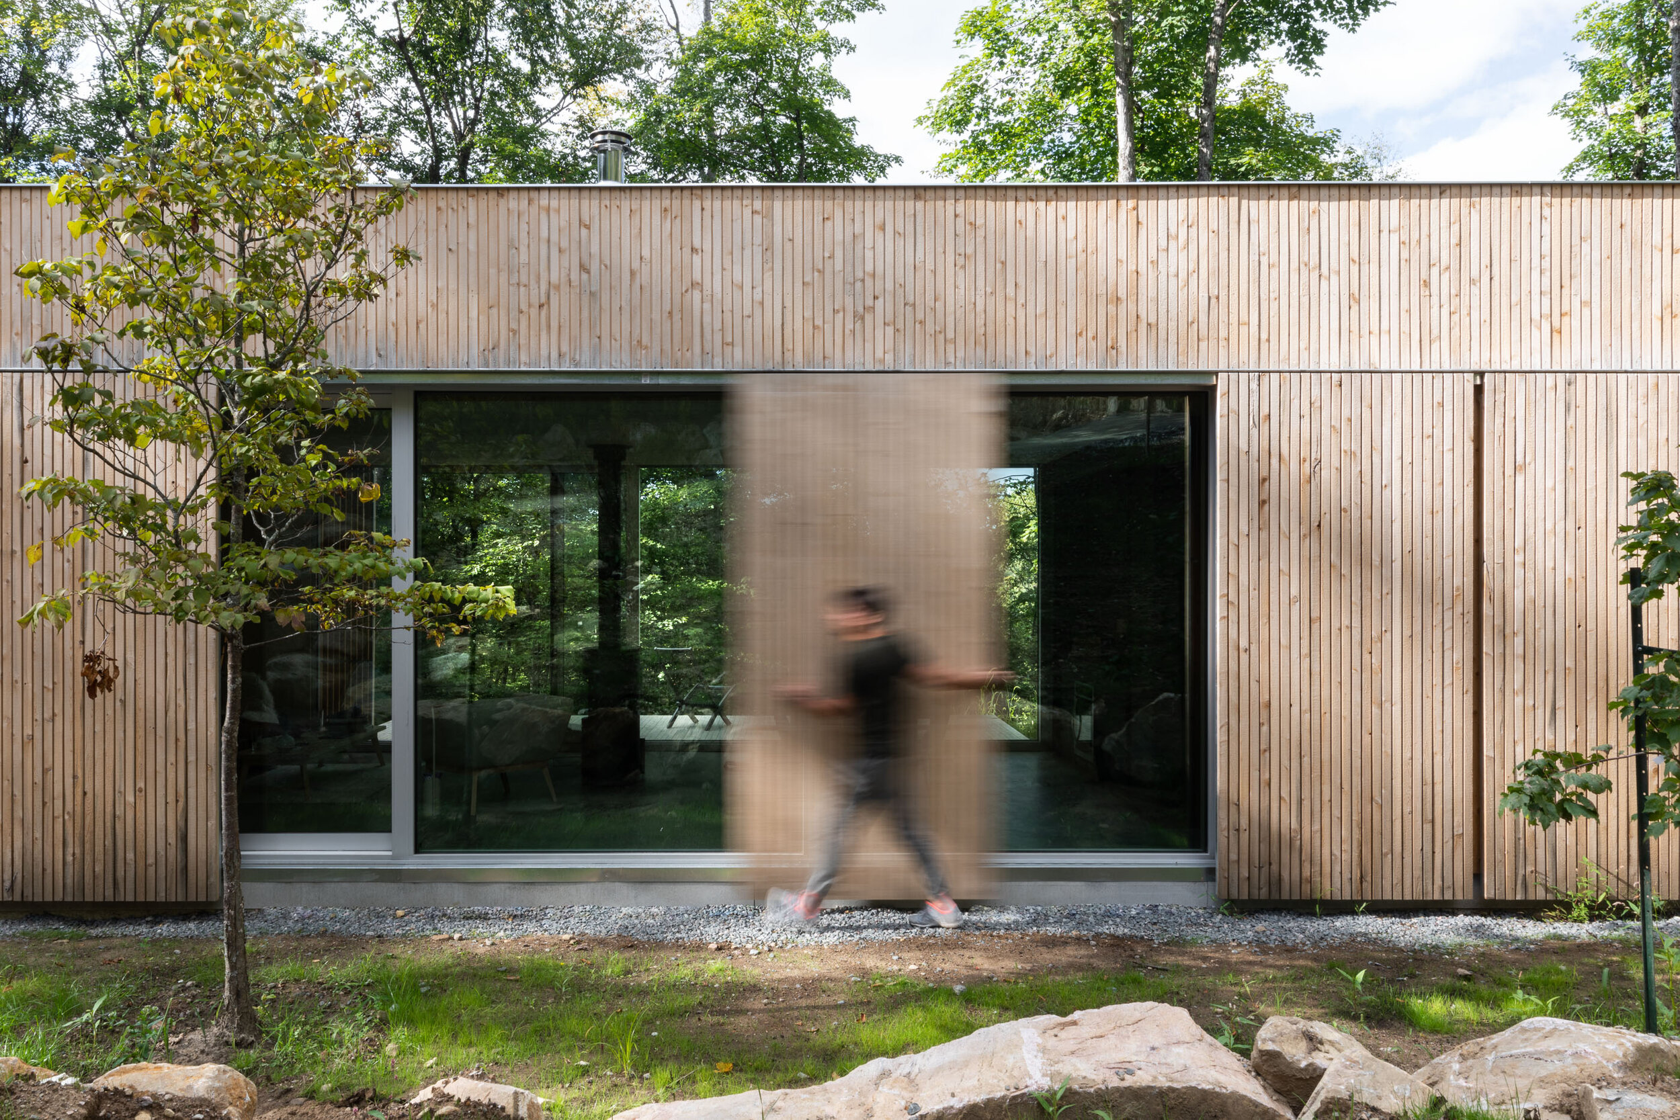
The house’s structure and finishes rely almost entirely on sustainably harvested wood native to the region. Its exterior is clad in 2½-inch-thick, custom-milled white cedar boards, selected for their durability and ability to weather gracefully into the forested setting. Inside, white-oiled red pine planks establish a warm, understated backdrop, contrasted by a central service block finished in ebony-stained Douglas fir plywood. The interplay of natural wood tones, darker surfaces, and carefully controlled daylight gives the compact interior a sense of depth and material richness.
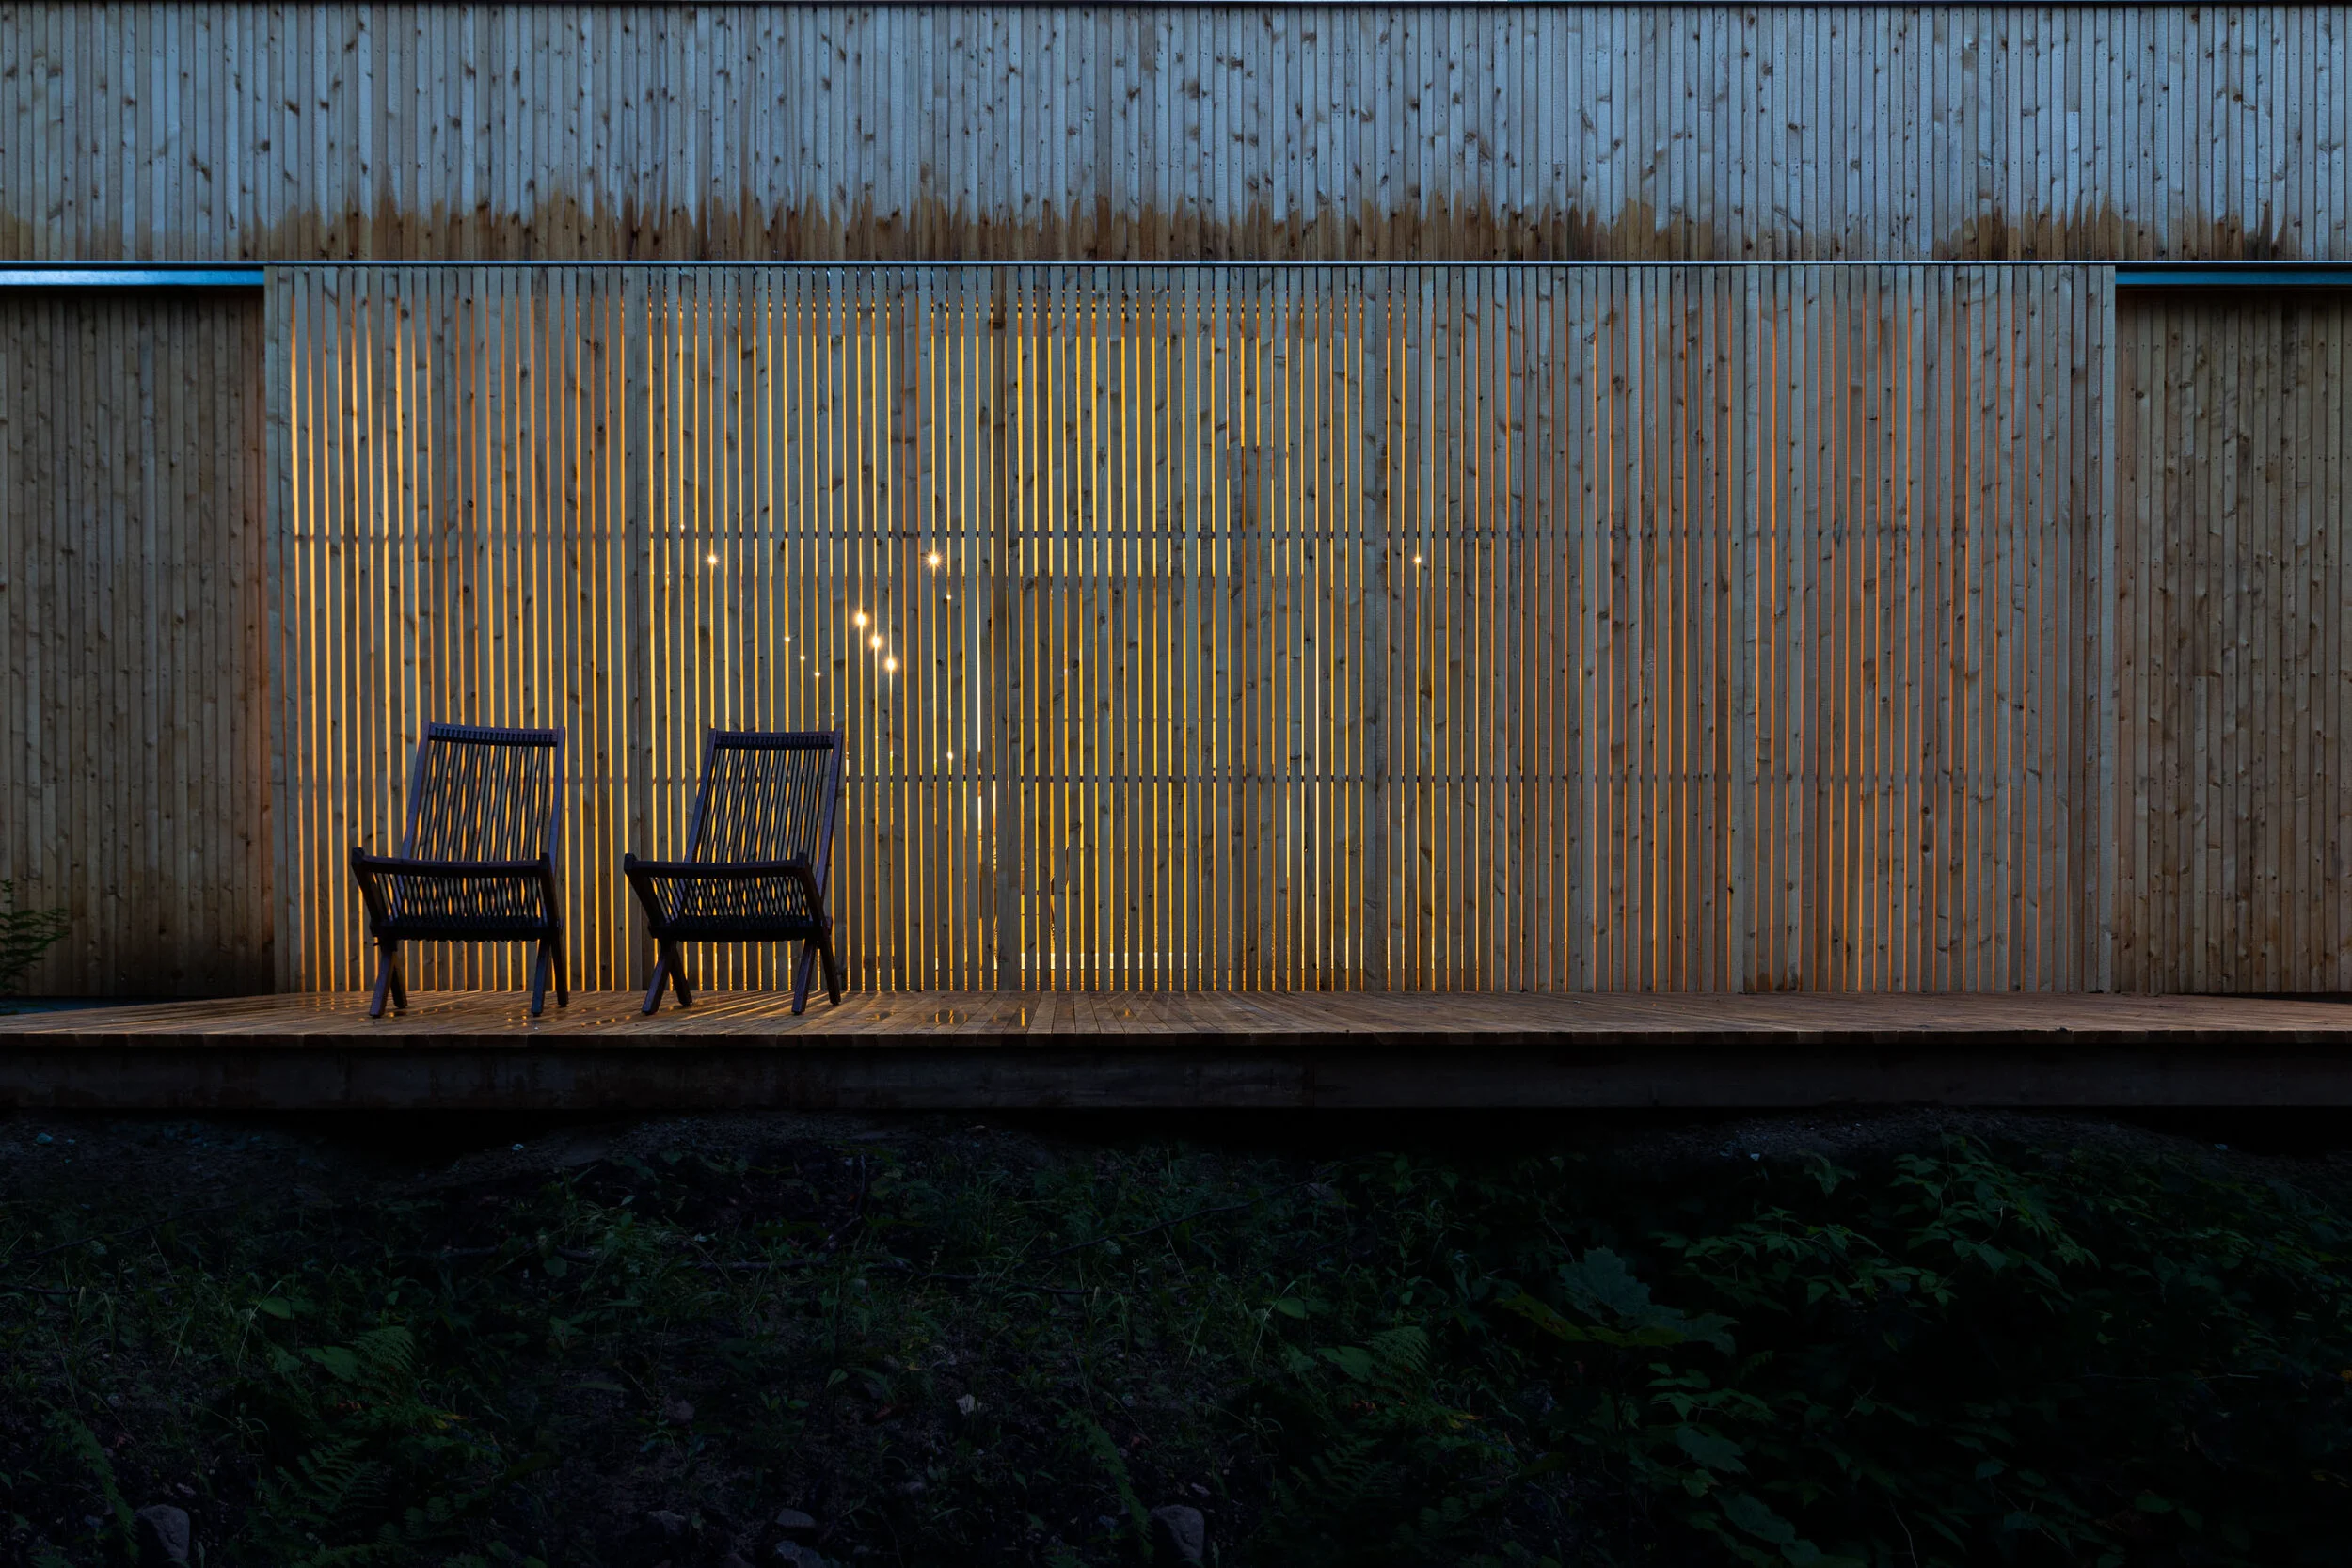
Sliding exterior shutters provide an additional layer of light control, privacy, and protection from the elements. Custom-designed to echo the rhythm of the cedar cladding, their gaps align precisely with the channels between the exterior boards, allowing the shutters to read as a continuation of the façade rather than an applied element. When closed, the house becomes a quiet, protective volume within the landscape; when opened, the shutters reveal the glazing and dissolve the boundary between inside and out. This capacity to alternate between enclosure and openness reinforces the project’s relationship with its changing surroundings.
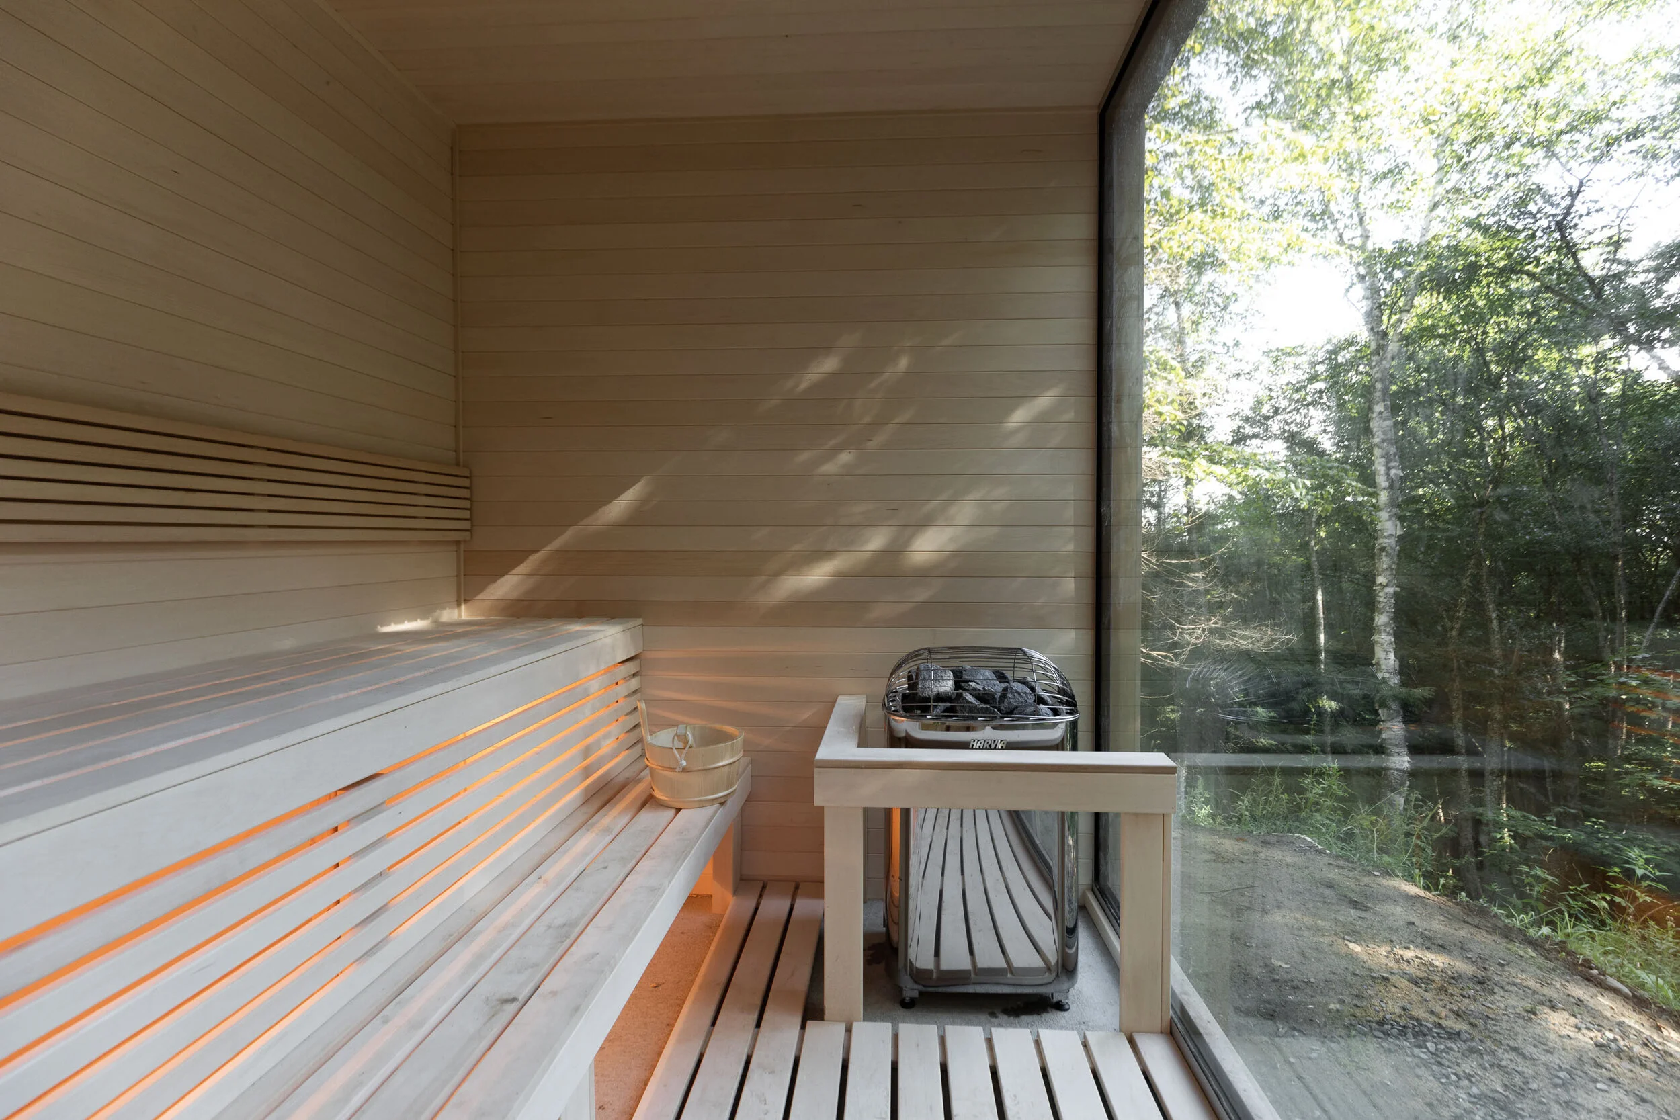
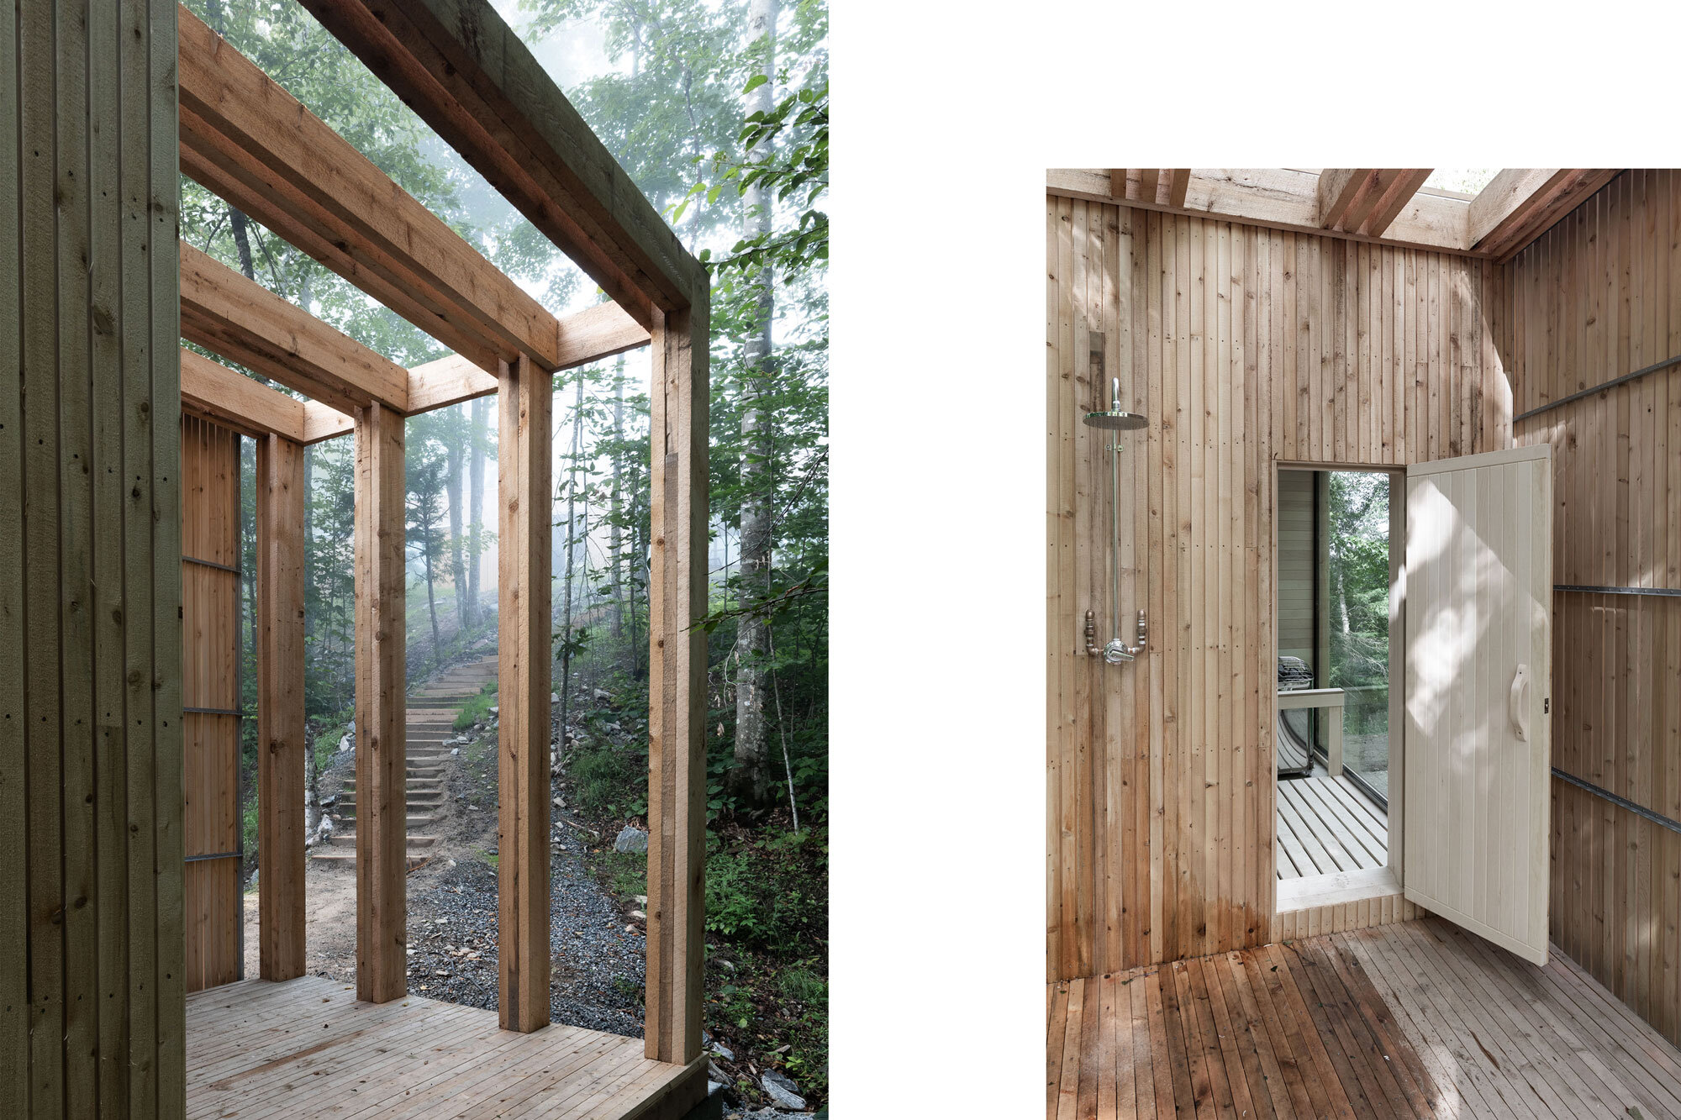
A winding staircase carved into the hillside descends to a sauna conceived as a smaller counterpart to the main house. Continuing the architectural language of the retreat, the compact structure anchors a Scandinavian-inspired bathing experience that moves between heat, cold, and rest. An outdoor cold shower and suspended hammocks complete the sequence, offering guests a place to cool down, unwind, and linger among the trees. Together, the house and sauna form a carefully considered retreat in which compact design, material restraint, and an intimate relationship with nature define the experience.